Colonic Machine UK Distributor | MAIKONG OEM Factory
About Us| Contact Us

Installing a MAIKONG colon hydrotherapy system in a listed Victorian building in the UK
October 12, 2026

Quick answer
Yes — you can install a MAIKONG MK-series colon hydrotherapy system in a listed Victorian building, but only if the installation avoids permanent harm to protected fabric and follows conservation, building‑control and drainage rules. Key constraints are: avoid structural alterations to historic walls and floors where possible; use non‑invasive plumbing routes or removable connection methods; provide adequate ventilation and moisture control; and present a clear plan and documentation to the conservation officer and building control before work starts. Practical feasibility depends on room size, access and the drainage route you can obtain without cutting into historic fabric.
Contents
What evidence we use
Our guidance draws on MAIKONG product data for the MK series (model specs and built‑in sewage features) and standard heritage‑building considerations for the UK fit‑out context. We reference MAIKONG published model parameters such as machine dimensions, weight, power and built‑in sewage capability when we discuss practical routing and handling (see product table below). The MAIKONG product information we use is our company’s published specification (source: colonicmachine.uk). data-shared-knowledge-id=”114″
Quick verdict and core limitation summary for listed buildings
Installing an MK-series unit is feasible where the fit‑out can be achieved without permanent work to protected features (no chasing historic plaster or removing original floorboards without consent). The MAIKONG units include a built‑in sewage system and self‑contained bed/sewage design that reduces the need for invasive site plumbing; that helps but does not remove the need for formal approvals. The three unavoidable decision points are: (1) where the machine will discharge waste, (2) whether new power and ventilation can be provided without altering protected fabric, and (3) how you will demonstrate reversibility to the conservation officer.
Pre-installation checks you must complete before any quote or purchase
- Listed‑building status and constraints: obtain the exact listing description and identify which surfaces are protected (e.g. internal walls, floors, cornices).
- Landlord and conservation officer: ask the local authority’s conservation team about what alterations require consent and whether reversible interventions are acceptable.
- Existing services survey: a competent surveyor/plumber must locate the nearest soil stack, cold and hot water feeds, and confirm floor construction (suspended timber, solid stone, screed) and load capacity.
- Access and routing: measure doorways, corridors, stairs and any lift to confirm delivery and manoeuvring are possible for the machine sizes and weights listed below.
- Environmental conditions: measure ambient temperature and relative humidity to confirm they fall within the MAIKONG operating range (see product data).
Structural and room‑size requirements (machine dimensions, weight and positioning)

MAIKONG MK-series machines are substantial pieces of equipment: when you choose a specific model, design the room to allow at least 60–80cm of clearance around the bed for staff access and privacy screens. The verified published dimensions and weights we use for planning are shown in the table below; use them in your site survey to confirm door and stair clearances and local floor loading.
| Model | Bed size (L×W×H) | Main machine size (L×W×H) | Weight | Power / Supply | Water flow / Temp |
|---|---|---|---|---|---|
| MK‑550 | 210×80×95 cm | 180×80×75 cm | 185 kg | ≤2000 W · AC 220V 50Hz | 0–830 ml/min · 30–40 ℃ |
Utilities and services checklist (power, water supply, drainage, ventilation, waste)
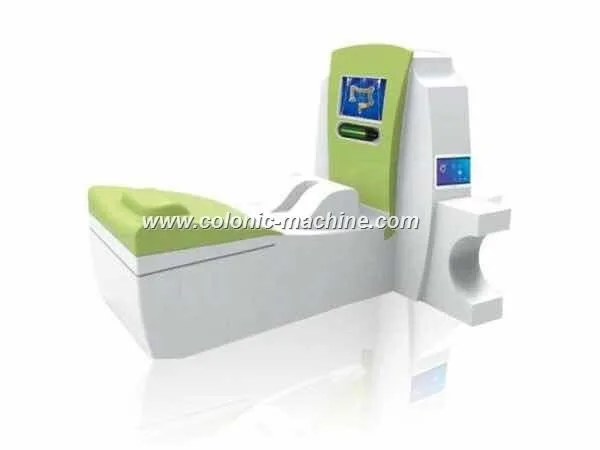
- Power: Provide a dedicated circuit sized to the machine’s maximum power (MAIKONG states up to 2000 W; confirm on your chosen model). Where historic wiring must remain untouched, run a surface‑mounted conduit in a reversible trunking system rather than chasing cables into plaster.
- Water supply: You will need a reliable cold supply and, depending on local practice, a hot supply or the machine’s internal heater. MAIKONG machines control water temperature 30–40 ℃; confirm incoming pressure and filtration arrangements to match the machine inlet filtration requirement (inlet filtration precision 5 μm).
- Drainage: the MK-series includes an integrated sewage arrangement and an excretion basin seat as an integral part of the bed; this reduces invasive routing but does not remove the need to connect to foul drainage. Options include a concealed flexible connection to an existing soil stack via an accessible, reversible junction, or a macerator/pump to lift waste to an existing discharge point if the soil stack is remote. Any route that requires cutting historic floorboards or removing stone must be approved in advance.
- Ventilation and moisture control: older walls and lime‑based finishes are vulnerable to condensation. Provide extract ventilation sized to the room’s volume and the clinic’s occupancy; where ducting is needed, choose routes that can be installed without cutting historic mouldings (e.g. roof‑space route or external discreet terminal) and document reversibility.
- Waste water handling: verify local consent for pumped discharges or temporary holding tanks if direct connection is not permitted. Disposal of clinical waste and consumables (disposable guide heads) must follow local healthcare waste rules — provide a dedicated clinical‑waste bin and contract for uplift.
Sewage, built‑in waste handling and connection options for heritage sites
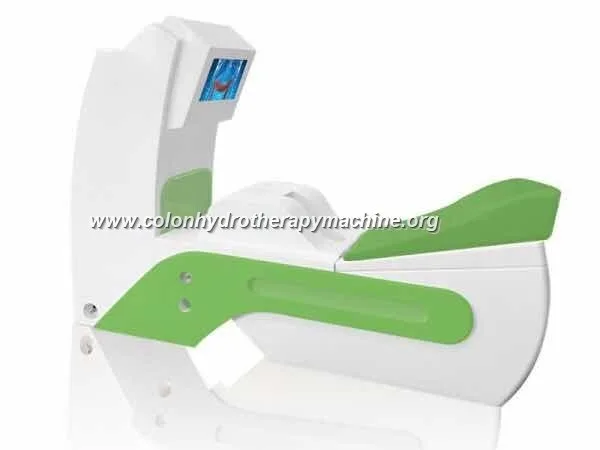
The MAIKONG models include a built‑in sewage system and a functional bed with an excretion basin, which is designed to reduce the amount of separate plumbing you need to install. That said, a built‑in system still requires a lawful route to foul drainage. Where you cannot run a new below‑floor connection without damaging historic fabric, typical remedial approaches are:
- Connect to an existing sanitary riser using a reversible above‑floor junction and boxed trunking that can be removed later without permanent change.
- Use an approved macerator and pump unit located in an accessible service cupboard; the pump discharges to the nearest soil stack. Confirm the pump selection and discharge conditions with your building control officer and include noise and vibration control.
- Contract a temporary holding and pumped discharge arrangement only where the conservation officer permits non‑permanent interventions; this is uncommon and usually requires written agreement.
If you lack the required drainage route, do not proceed without written approval: converting finishes after unauthorised work can lead to enforcement action.
Access, delivery and moving the machine into a constrained or protected property
Use the machine dimensions and weight above for planning. For heavy units (160–185 kg), verify that staircases, door clearances and intermediate landings can take the load. Where internal routes are too tight, consider temporary external hoisting onto a ground‑floor treatment room; any external lifting that affects the building façade will need consent. Protect floors with sacrificial boards and non‑slip coverings during delivery and moving, and photograph the route before work starts to record condition.
Risk controls for fabric protection and condensation in Victorian buildings
- Always propose reversible interventions: surface‑mounted trunking, removable floor panels or boxed ducts that can be lifted without damaging original material.
- Protect timber floors from wet work with sealed trays and vapour barriers where appropriate; avoid trapping moisture against historic timbers which accelerates decay.
- Provide mechanical extract to control humidity and specify condensation risk mitigation for wall finishes (use breathable paints and avoid impermeable membranes on lime plaster).
- Record pre‑works condition with high‑resolution photos and include a reinstatement clause in any contractor agreement.
Required documentation to satisfy local conservation officers and building control
Prepare a concise submission pack including: location plan and room photographs, measured drawings showing the machine footprint and access route, proposed routing for services (illustrating reversible works), ventilation specification, drainage proposal (including pump/macerator datasheets if used), and a short method statement for installation and future removal. Include evidence that the machine operates within the ambient operating range the manufacturer specifies (ambient temp 5–40 ℃, RH ≤80% where specified). Obtain written approvals for any chase or removal of historic fabric before work starts.
Operator training needs and suggested training scope for MAIKONG MK-series systems
We supply model‑specific training covering safe start‑up, routine cleaning and pipeline automatic cleaning sequences, the peristaltic pump controls, alarm responses for over‑pressure/over‑temperature, how to manage the machine’s built‑in flushing and waste controls, and consumables replacement (disposable guide head handling). Training should also cover practical site constraints in heritage buildings: how to set up the machine in a way that preserves finishes, how to drain and isolate the unit for winter or vacancy, and the operator’s role in daily visual checks for leaks and condensation.
If you need a formal scope, request our standard training curriculum when you ask for a site survey; we deliver classroom plus on‑site competency verification during commissioning.
Delivery acceptance and handover checklist (what to verify on arrival and during commissioning)
- Inspect outer packaging and record damage on delivery receipt.
- Confirm model and serial number against the purchase order and packing list.
- Verify physical dimensions and weight match the agreed model (see table above) and the machine will fit the intended space.
- Run basic electrical and water checks with the commissioning engineer: correct supply voltage, earthing and leak tests.
- Commission the machine’s self‑checks and alarm functions; confirm automatic stop for over‑pressure/over‑temperature.
- Observe the cleaning/flush cycle and ensure staff understand the disposable consumable replacement procedure.
- Obtain signed acceptance that includes a notes section for any snags or heritage‑related items requiring follow‑up.
Risks and limitations
Installing in a listed building carries regulatory risk if work affects protected fabric. Our product data confirms built‑in sewage and operational parameters, but it does not remove the statutory need for listed‑building consent or building‑control approval. We do not supply legal advice; where consent or technical uncertainty exists (for example, unclear soil‑stack routing or uncertain floor loading), hire a conservation architect and a qualified services consultant before committing to purchase.
Useful next step
If you own or manage a listed Victorian property and want a tailored feasibility opinion, request a site survey and installation quote from us. We will review access, services and the conservation constraints and supply a reversible‑works specification you can present to your conservation officer.
Contact MAIKONG (sales and site surveys): Lucy@Colonicmachine.uk · WhatsApp/phone: +8613510907401 · https://colonicmachine.uk/
Localised disclaimer: This article is for clinic fit‑out and equipment planning purposes only. It does not provide medical diagnoses, treatment recommendations or legal advice. For clinical protocols consult the machine manual and an appropriately qualified health professional; for listed‑building consent seek formal advice from your local conservation officer or a conservation architect.
This content is provided for learning, information sharing and professional communication only. It is not medical advice and is not a basis for treatment or diagnosis. Confirm suitability, operation and purchasing requirements against the product manual, local regulations and qualified professional guidance.
Contact us online by Whatsapp:

Maybe you like also
Copy©2026-2027