Colonic Machine UK Distributor | MAIKONG OEM Factory
About Us| Contact Us

Designing a wheelchair‑accessible colon hydrotherapy treatment room for a UK wellness clinic
October 14, 2026
Quick answer
Yes — you can make a colon hydrotherapy room wheelchair accessible, but it requires early coordination between the builder, electrician, plumber and equipment supplier. Key decisions are: allow enough clear floor space and a suitable door (see checklist below), position the MAIKONG bed so lateral transfers and attendant circulation are possible, confirm waste connection for the bed’s built‑in sewage system, and provide transfer aids or an overhead/portable hoist if the bed height prevents safe lateral transfer. Test with a real wheelchair and at least one carer before you sign off. (For a site-specific layout and quotation please contact Lucy@Colonicmachine.uk or WhatsApp +8613510907401.)
Contents
Direct answer: can you make a colon hydrotherapy room wheelchair accessible?
Short answer — yes, provided you treat the treatment couch and machine as part of the room services strategy rather than an afterthought. MAIKONG colon hydrotherapy beds are supplied as an integrated unit with a built‑in excretion basin and sewage features, which changes the plumbing and clearance priorities compared with placing a freestanding couch beside a separate WC. However, achieving safe, dignified access depends on three practical checks every UK clinic must confirm with their contractor: door clearances and turning space for the wheelchair and attendant; the bed’s working height and transfer strategy; and how the bed’s built‑in sewage connects to your drainage/waste system. Confirm those three items at design stage and run a transfer trial before you accept installation.
Quick evidence summary from the MAIKONG product specifications relevant to accessibility
Relevant MAIKONG facts you can use when planning a layout:
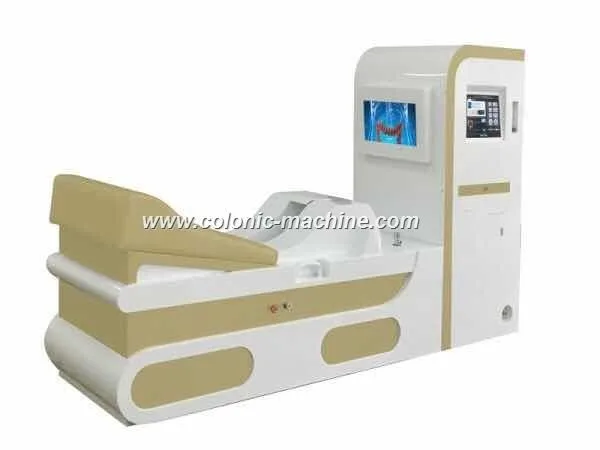
- MK‑550 bed size: 210 × 80 × 95 cm; main machine: 180 × 80 × 75 cm; weight: 185 kg — useful to confirm approach clearances and floor loading for that model.
- MAIKONG beds feature an integrated excretion basin and built‑in sewage system, plus a flushing button for patient self‑flush — this affects the required drainage arrangement.
- Electrical requirement (typical MAIKONG spec): AC 220 V 50 Hz and total power up to 2,000 W — confirm dedicated circuit capacity with your electrician.
We reference these model dimensions while advising clearance and transfer options below; keep the specific model you plan to buy in mind when you measure the room.
Compact model comparison (useful planning fields)
| Model | Bed size (L×W×H) | Main machine size | Weight | Power |
|---|---|---|---|---|
| MAIKONG MK‑550 | 210 × 80 × 95 cm | 180 × 80 × 75 cm | 185 kg | 220 V 50 Hz; ≤ 2,000 W |
Practical room‑size and layout checklist — what to confirm with your builder
Use this checklist to avoid late changes. Measure and record actual room dimensions and the exact model you intend to install.
- Door width and swing: ensure the door clear opening allows wheelchair passage while linens/hoists can be moved. A clear width of around 900 mm is commonly used for wheelchair access in clinics; confirm with your local building inspector and the staff who will perform transfers.
- Approach and turning space: allow an unencumbered turning/positioning area beside the bed. A mobile wheelchair plus an attendant typically needs a clear working area of roughly a 1.5 m diameter to manoeuvre — confirm with your builder and test on site.
- Bed placement: place the bed so at least one long side is unobstructed for lateral transfers. Consider an installation that allows staff access at the head for controls and at the side for transfers.
- Circulation routes: ensure routes from entrance, accessible WC (if separate), and emergency exit remain clear when the bed is in use and when the machine’s service panels are open.
- Floor strength and finishes: heavy equipment (160–185 kg) and potential hoists require adequate floor loading and a non‑slip finish. Confirm the structural capacity with a qualified engineer if you plan an overhead track.
Bed and equipment placement: using MAIKONG dimensions to guide positioning
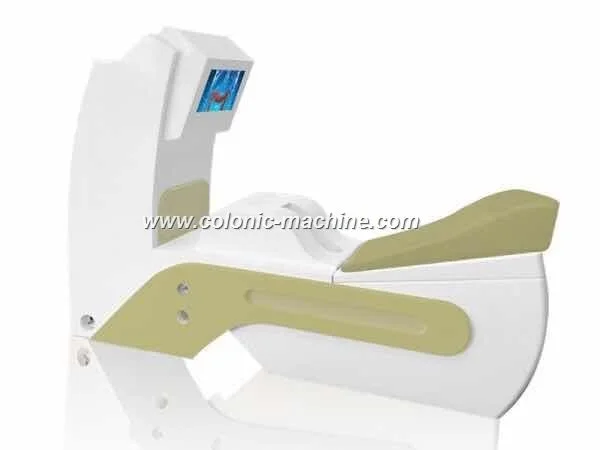
Decide which MAIKONG model you will install before the final layout. The MK‑550’s bed height of 95 cm may make lateral transfer harder for independent wheelchair users; MK‑530’s 80 cm bed height is lower and may be easier for transfers without aids. Either way, check these points:
- Leave at least 800–1,000 mm clear beside the bed on the side used for transfer so a wheelchair can sit parallel to the couch foot or hip area.
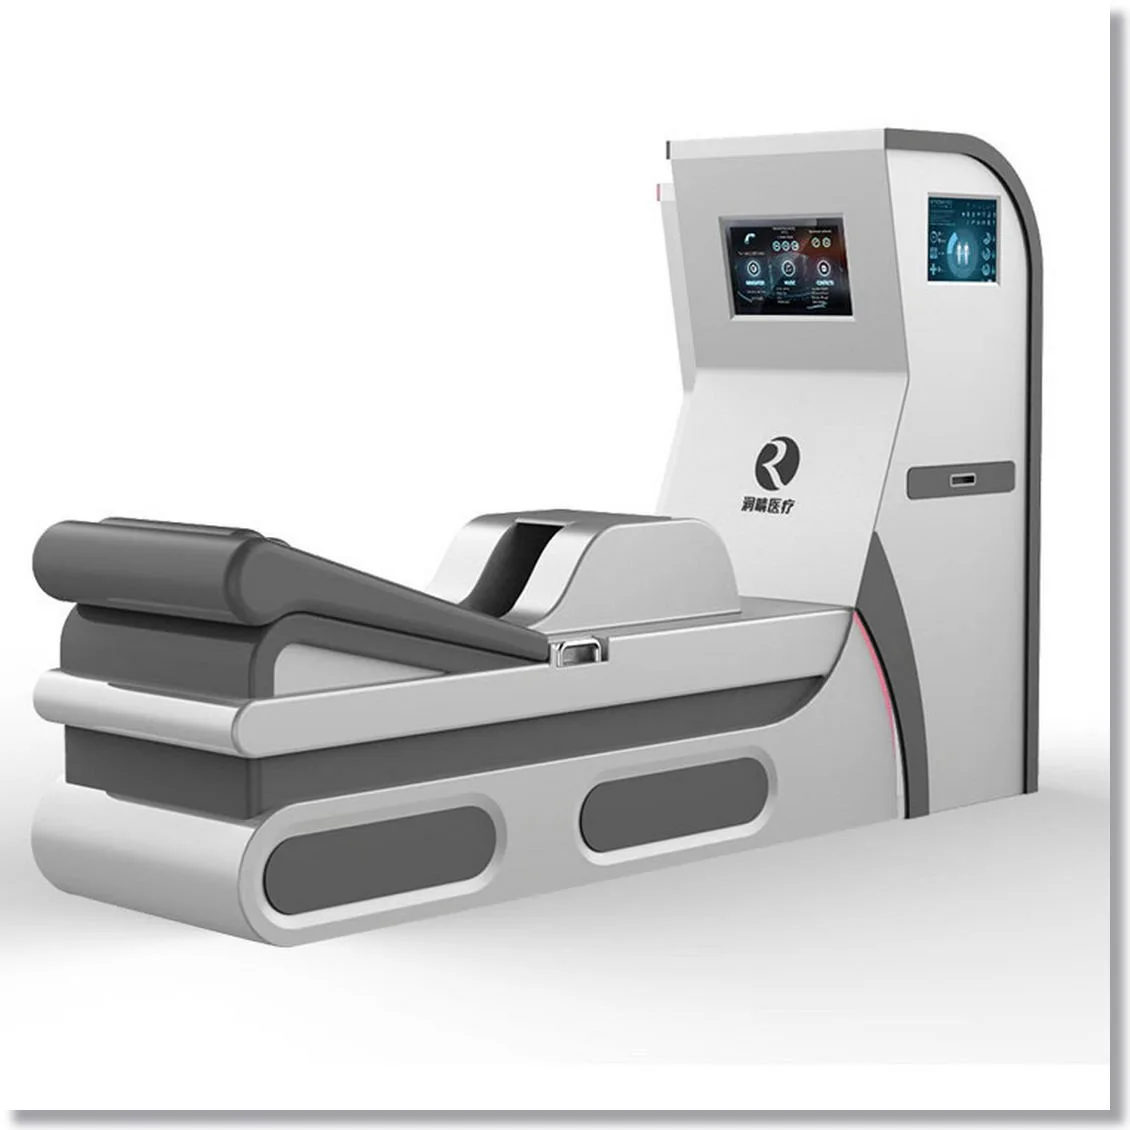
- Ensure therapists have unobstructed access to the remote backrest control and the machine’s console (the MAIKONG units have dual screens; keep the console within reachable distance of the head of the bed).
- Factor in the main machine footprint when positioning; the main machine panel may be separate from the bed on some configurations — keep service access clear for routine cleaning and maintenance.
Plumbing, drainage and sewage access
MAIKONG beds are supplied with an integrated excretion basin and a built‑in sewage system and flushing button that allow patients to flush themselves (company data). That integration is convenient, but it changes how you handle waste connections:
- Confirm with your plumber whether the bed connects into the room’s soil stack, a local macerator, or a dedicated drainage run. The product information describes a built‑in sewage design; the specific connection method for UK installations is not supplied in the product snapshot and must be confirmed.
- Allow access panels or a service route for cleaning and maintenance of the bed’s sewage plumbing.
- Provide a floor waste nearby for spill management and cleaning; non‑slip flooring, gentle falls to drains and chemical‑resistant surfaces are practical.
- If you plan therapy that uses infusion liquids or medicated additions, check the machine’s declared liquid handling, filtration and disposal procedures and make sure disposal complies with local clinical waste rules.
Electrical, ventilation and environmental needs
MAIKONG specifications note operation on 220 V 50 Hz and total power up to 2,000 W for many models (data-fact-id=”114″). Actions for a UK clinic:
- Book a qualified electrician to confirm whether the machine needs a dedicated radial circuit and to plan socket positions so the cable does not obstruct transfers.
- Install a residual current device (RCD) as standard for wet‑area electrical safety and ensure IP‑rated sockets and wall plates where required.
- Check ventilation and humidity limits — manufacturer data lists an operating ambient range (5–40 °C; RH ≤ 80%) — ensure HVAC keeps the room within these conditions for reliable operation.
- Where documentation for UK-specific wiring or installation is absent, do not install until you have the manufacturer’s site‑installation guide or a certified electrician signs off the plan.
Patient transfer and in‑room aids
Transfers are the most frequent accessibility challenge. Practical options to consider:
- Lateral transfer: easiest when bed height aligns well with wheelchair seat height and there’s parallel clear space. Confirm the model bed height (MK‑550 95 cm; MK‑530 80 cm) and compare with the wheelchair seat height of your likely patients.
- Transfer aids: transfer boards, drop‑arm chairs and low‑profile mobile hoists are commonly used. If you plan an overhead track, confirm ceiling structure and load rating with an engineer before installing.
- Dignity and comfort: provide a transfer stool or small riser so the patient doesn’t step down a large drop; maintain a warm room temperature within the device operating range.
Privacy, sightlines and staff workflow
Design details that preserve dignity and permit safe care:
- Position the bed so staff can access controls without exposing the patient to the corridor view; consider an operable screen or curtain that still permits emergency visual checks.
- Locate clinician controls (screen/console) at the head of the bed where staff can operate without straining around the patient.
- Keep a clear route for an emergency exit and for rapid removal of a patient on a hoist or trolley if required.
Accessibility for carers and companions
Carer needs are often overlooked. Some practical inclusions:
- A comfortable, movable chair close to the bed for a carer, positioned so it does not block transfer movement.
- Space for a companion’s wheelchair to sit nearby during consent and communication, without obstructing clinical access.
- Consider a small shelf or hook for personal items and a call bell reachable by the patient and carer.
Testing, commissioning and simple user trials
Do not accept the room until you run simple, realistic trials:
- Perform at least one full transfer trial with a real wheelchair, the intended transfer aid (board or hoist) and two staff members. Check clearance, sightlines, ability to reach the flush control and emergency access.
- Test the bed’s integrated flushing and sewage pathway with the plumber present so any connection issues are fixed before first use.
- Confirm electrical supply under load with a qualified electrician to avoid nuisance tripping during use.
What to ask your contractor, building inspector or supplier — practical checklist for a UK clinic
- Will the room meet Approved Document M guidance for wheelchair access? Ask for the specific clear width and turning‑circle dimensions they will deliver and confirm against your model’s footprint.
- How will the MAIKONG bed’s sewage outlet be connected — soil stack, macerator or other method? Ask for a diagram.
- Is the electrical supply capable of a continuous 2,000 W load on a dedicated circuit and are wall sockets located to avoid trailing leads across transfer zones? Request an electrical plan.
- Will the floor finish be non‑slip and the slab able to support 160–185 kg static loads plus a hoist? Request structural confirmation if installing an overhead track.
- Can the contractor organise an on‑site transfer test before handover, with a nominated wheelchair user or volunteer and two staff members?
Testing and commissioning checklist (final sign‑off)
- Full lateral transfer trial completed and photographed for records.
- Plumbing connection inspected and drained; no leaks under simulated use.
- Electrical supply and RCD tested under load; sockets positioned safely.
- Staff briefed on transfer sequence, emergency stop and patient dignity measures.
Next step: request a site‑specific configuration or quotation from MAIKONG
We can help adapt a MAIKONG configuration to your room. For a useful quotation or advice specific to your clinic layout, send a simple site plan (measurements and door positions) and tell us which model you prefer. Pricing and lead time depend on configuration; pricing is available on inquiry.
Contact: Lucy@Colonicmachine.uk or WhatsApp +8613510907401 to request a tailored layout check and quote.
Evidence and limitations
We used MAIKONG model data for dimensions, weights and the manufacturer’s description of the integrated sewage and flushing features (MAIKONG product information).
Limitations: the supplier data does not include the exact UK plumbing connection method for every model, nor a UK site‑installation electrical certificate. You must confirm local drainage, soil stack connections, macerator requirements and final electrical arrangements with your M&E contractor and the manufacturer’s site‑installation documentation before installation.
Risks
Do not assume a bed’s built‑in sewage system removes the need for professional plumbing. Incorrect connections or inadequate floor loading for hoists present safety risks. If the bed height makes transfers difficult, do not attempt risky manual lifting — use approved transfer aids and trained staff. Our guidance is for design and planning; clinical decisions and patient‑specific transfer methods must be handled by suitably trained personnel.
FAQ
Do MAIKONG beds remove the need for a separate accessible WC?
The built‑in excretion basin and flushing feature allow patients to void during a session, but this does not remove the requirement to provide an accessible WC nearby for overall clinic accessibility and dignity. Confirm with your building inspector and local regulations.
Can I fit an overhead hoist over a MAIKONG bed?
Possibly, but you must confirm ceiling load capacity, exact bed footprint and access panels. Do not install overhead tracks without structural engineer approval. Mobile floor hoists are a commonly safer alternative where ceiling reinforcement is not feasible.
Local compliance and final notes
Follow UK building regulations and health & safety guidance for accessible healthcare premises, and have your M&E plans and final installation signed off by the relevant inspector. If any technical installation detail (plumbing connection method, electrical installation specifics) is missing from the MAIKONG manual you’ve received, request the site‑installation guide from MAIKONG before proceeding.
Contact for a site‑specific configuration or quote: Lucy@Colonicmachine.uk or WhatsApp +8613510907401.
Disclaimer
This article is for planning and educational purposes only and does not replace professional building, electrical or plumbing advice, nor clinical judgement. It does not offer medical diagnosis or treatment advice.
This content is provided for learning, information sharing and professional communication only. It is not medical advice and is not a basis for treatment or diagnosis. Confirm suitability, operation and purchasing requirements against the product manual, local regulations and qualified professional guidance.
Contact us online by Whatsapp:

Maybe you like also
Copy©2026-2027